How does a septic system legally get built in BC?
An Authorized Person evaluates the site, designs the system, files the design with the health authority before construction, and certifies the finished work. Since 2005, new onsite systems in British Columbia have been governed by the Sewerage System Regulation under the Public Health Act. The regulation replaced the old permit system with a professional accountability model: an Authorized Person, meaning a Registered Onsite Wastewater Practitioner (ROWP) or a professional engineer, evaluates the site, designs the system to the standard practice manual, files the design with the health authority before construction, and certifies the finished work. In the Fraser Valley, filings go to Fraser Health, and your municipality will want to see that filing before it issues building permits for a home outside the sewer area.
For an owner, the practical meaning is simple: the system is designed for your actual soils and flows rather than bought off a shelf, and there is a paper trail (filing, letter of certification, maintenance plan) that follows the property and answers every future buyer's questions. Guard those documents like a roof warranty.
What are the steps, in order?
Five: site and soil evaluation, design, filing, construction, certification and handover. Expect several weeks end to end, with construction itself taking two days to a week.
- Site and soil evaluation. Test pits dug across the candidate field area establish soil texture and structure, depth to any restricting layer, and the seasonal high water table, the number that rules everything on the valley floor. Wells, watercourses, property lines, driveways and the future house footprint all set setbacks that shape where a field can legally go.
- Design. Daily design flow is calculated from the home (bedrooms drive the number), then matched to what the soils can accept. Good ground gets a conventional Type 1 gravity system, the cheapest to build and maintain. Constrained ground gets engineering: pressurized distribution, a Type 2 treatment unit, a sand mound to buy vertical separation, or a Type 3 train on the hardest sites.
- Filing with Fraser Health. The complete design, site evaluation and drawings are filed before construction begins.
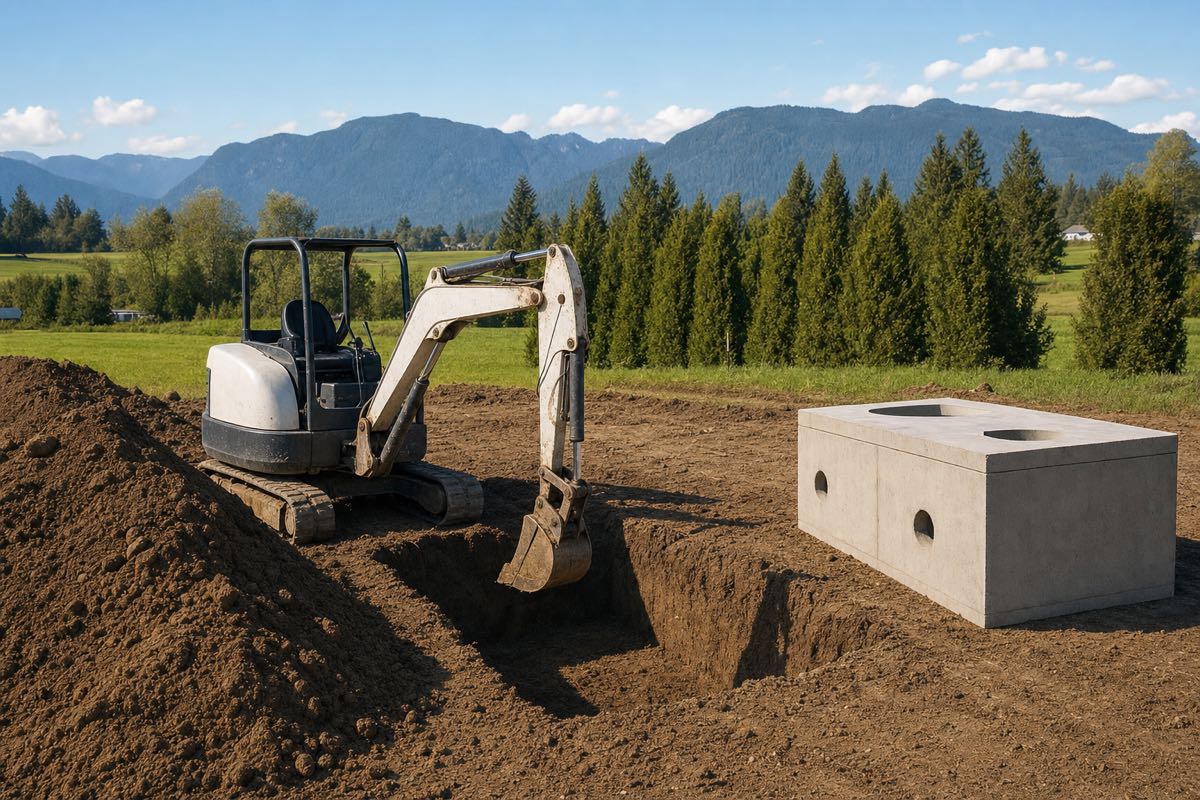
- Construction. Tank set and levelled, lines and distribution laid, field built to spec with the correct sand and drain rock, pump chambers and controls installed and tested, and the site graded so surface water sheds away from the field.
- Certification and handover. The letter of certification confirms the system was built as filed. You receive as-builts, the maintenance plan, and a plain-language walkthrough: where everything is, what the alarm means, and when the first pump-out is due.
How does Fraser Valley ground change the design?
It sets the system type, and the system type sets the price. This valley asks more of septic design than most of BC, and it asks different questions in different places:
- The valley floor (Sumas Prairie, Matsqui Prairie, Glen Valley, the Agassiz flats): silty soils and a winter water table near the surface. Expect mounds and often Type 2 treatment; the design problem is vertical separation, and imported sand is how it is solved.
- The hillsides (Mission's slopes, Ryder Lake, Sumas Mountain, Columbia Valley): shallow soils over rock or till, springs, and slope setbacks. The design problem is finding enough usable soil, and pressurized or pumped systems that move effluent to where the soil is.
- The gravel benches (parts of Langley's uplands and older terraces): sometimes the opposite problem, soil so fast-draining that treatment before dispersal matters more, especially near wells.
- Farm properties: generous space but heavy equipment traffic, and fields must be sited where they will never be driven over, plus setbacks from drainage ditches that lace the prairies.
A design that respects these realities is why two neighbours a kilometre apart can have completely different systems at completely different prices, and both be right.
What does a new septic system cost in the Fraser Valley?
Roughly $20,000 for the simplest gravity system up to $65,000 for the sand mound most valley-floor lots need, before design fees and treatment units. The soil decides which row of this table you land on, which is why nobody can quote you honestly before the test pits are dug.
| Item | Indicative 2026 Fraser Valley cost | When it applies |
|---|---|---|
| Septic design by an Authorized Person | $3,200 to $5,200 | Every new or replacement system |
| Fraser Health filing fee | $200 | Every filing |
| Type 1 gravity system | $20,000 to $30,000 | Good permeable soils, room for a field, enough fall |
| Type 1 pressure distribution, in ground | $35,000 to $45,000 | Smaller lots, uneven soils, effluent that has to be moved |
| Type 1 sand mound | $55,000 to $65,000 | Valley clay and high seasonal water table |
| Type 2 or Type 3 treatment unit | Adds $15,000 to $65,000 | Where treatment has to substitute for soil depth |
| Annual maintenance contract | Ongoing line item | Type 2 and Type 3 systems, per the maintenance plan |
Construction figures are published Fraser Valley ranges from a Langley septic installer (October 2025) and a February 2026 Fraser Valley land development guide. The filing fee is Fraser Health's published schedule. Treat all of it as a sanity check, not a quote.
Ongoing costs matter too: treatment systems carry a maintenance plan with regular service visits, which is a real annual line item that a gravity system does not have. The evaluation tells you which future you are buying before you commit to any of it.
Is replacing an existing system any different?
Same regulated path, plus two wrinkles: the old system must be decommissioned, and the new field usually cannot reuse the old footprint. Replacements follow the same regulated path as new builds, with two extra wrinkles: the old system must be properly decommissioned, and the new field usually cannot reuse the old footprint because that soil is spent. If your current field is limping, start the process while it still works at all; a planned summer replacement beats an emergency winter one on price, on construction quality, and on how much of your yard survives the experience. For the diagnosis side of that decision, see drain field repair and replacement.
Frequently Asked Questions
How much does a new septic system cost in the Fraser Valley?
Published Fraser Valley pricing in 2026 runs about $20,000 to $30,000 for a Type 1 gravity system on good soils, $35,000 to $45,000 for in-ground pressure distribution, and $55,000 to $65,000 for a Type 1 sand mound, which is the common answer on valley-floor lots. Design fees of roughly $3,200 to $5,200 and a $200 Fraser Health filing fee sit on top. The site and soil evaluation is what turns those ranges into a firm number, which is why it comes first.
What are Type 1, Type 2 and Type 3 septic systems?
They are the BC Sewerage System Regulation’s treatment levels. Type 1 is a conventional septic tank feeding a drain field. Type 2 adds a treatment unit that cleans effluent further before dispersal, allowing smaller fields and less vertical separation. Type 3 adds disinfection on top of that for the most constrained sites. Each step up costs more to build and maintain, and is used only when the site demands it.
Do I need a permit for a new septic system in BC?
Not a permit in the old sense, but a filing, which serves the same role. Since 2005 an Authorized Person files the system design with the health authority (Fraser Health here) before construction and certifies the completed work afterward. Municipalities will ask for proof of that filing when issuing building permits for homes outside sewer areas.
How long does installation take?
Construction itself typically takes two days to a week depending on system complexity and weather. The full timeline including site evaluation, design, and the Fraser Health filing usually spans several weeks, so involve the septic side early when planning a build; the septic design can affect where the house, well and driveway go.
Can I install a septic system myself on my own property?
The regulation allows an owner to construct their own system only under the supervision and responsibility of an Authorized Person, who must still evaluate, design, file and certify. In practice the excavation is a small share of the job; the design, materials and inspection points are where systems succeed or fail, so DIY savings are smaller than they look.
How big a tank and field will my house need?
Sizing is driven by daily design flow, which the BC Standard Practice Manual sets by bedroom count: 1,300 litres a day for three bedrooms, 1,600 for four, and 300 litres for each bedroom after that. Soil conditions then decide how much field that flow needs. Suites, large homes and poor soils push everything up, which is one more reason sizing is a design output, not a catalogue choice.